
Why Side Sliding Hangar Doors Are the Right Choice When Headroom Is Limited
When your building simply doesn‘t have enough space above the door opening for a vertical lift or overhead sectional door, a side sliding hangar door is often the most practical — and sometimes the only — viable solution.
Unlike vertical lifting doors that stack upward, side sliding doors operate horizontally along ground rails or overhead tracks, requiring virtually zero top headroom. The door panels slide sideways and stack neatly along the interior or exterior side wall, preserving the full height and width of your opening. This means a 6-meter-high opening stays a 6-meter-high opening — nothing is lost to door mechanism, tracks, or stacked panels.
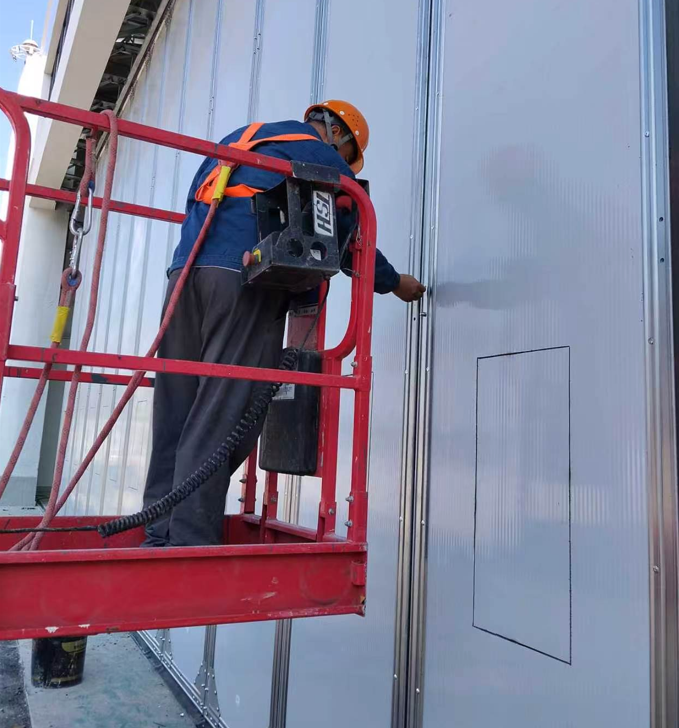
For a recent project, we designed, manufactured, and installed a side sliding hangar door measuring 18 meters wide by 6 meters high. The customer’s building had a structural constraint above the door aperture that ruled out any upward-moving door type. The side sliding configuration allowed us to use the complete door opening — 18 × 6 meters of unobstructed clear space — without compromising the building structure or reducing the clear height by even a centimeter.
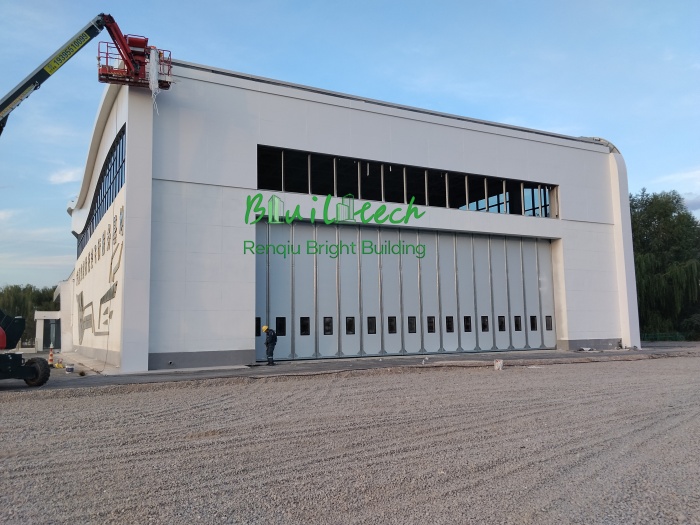
How Side Sliding Hangar Doors Work
A side sliding hangar door system consists of one or more rigid door leaves that travel horizontally along a track system:
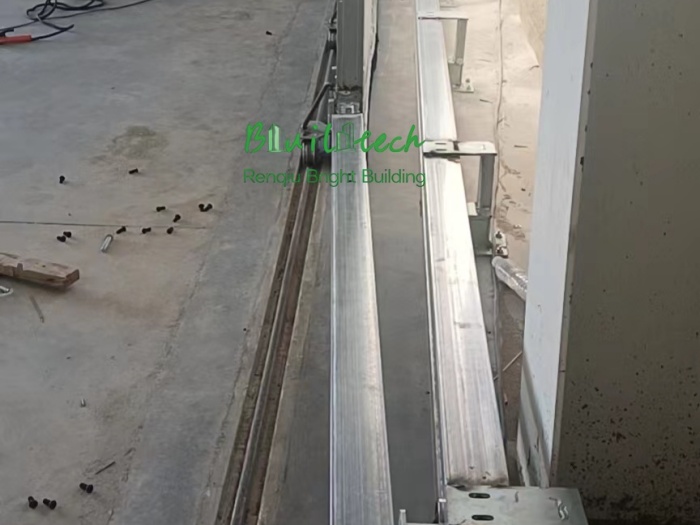
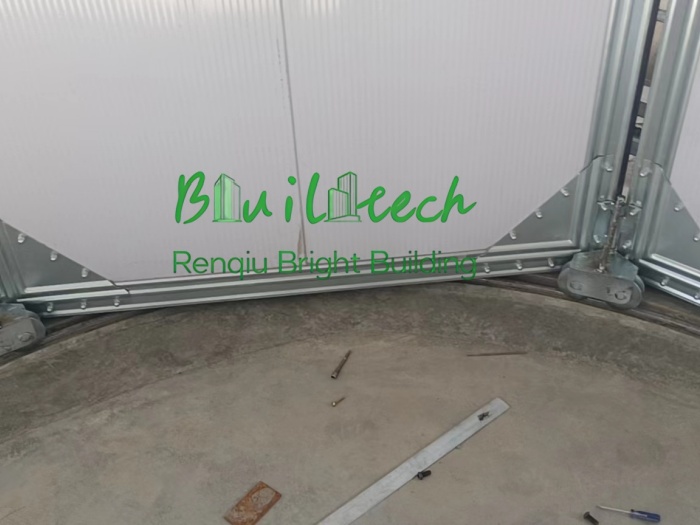
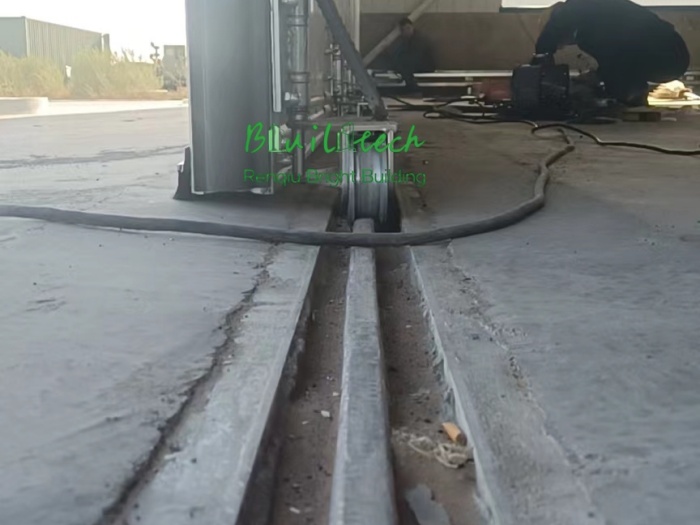
Bottom-rolling configuration: The door‘s weight is carried by floor-mounted rails through heavy-duty wheel assemblies, while top guide rollers keep the panels aligned. This transfers structural loads to the ground rather than to the building frame, which is critical for large-span openings.
Top-hung configuration: The door is suspended from an overhead track. This is suitable when floor rails are impractical, though it requires adequate structural support above.
For hangar applications where headroom is restricted, the bottom-rolling side sliding type is typically preferred. It requires only minimal clearance at the top for guide rollers — as little as 2 feet (approximately 600mm) — while the full door height remains available for aircraft or equipment passage.
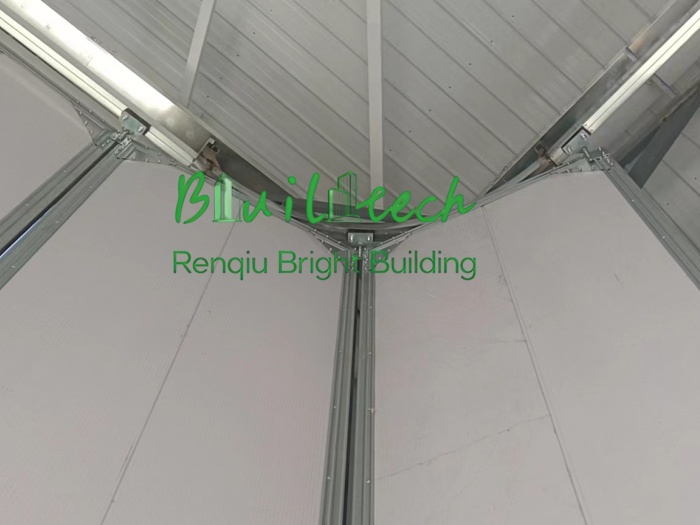
The door panels themselves are constructed from double-skinned galvanized steel filled with high-density polyurethane foam, delivering excellent wind-load resistance, thermal insulation, and structural rigidity. Each panel is connected by heavy-duty hinges, allowing the door to articulate smoothly as it slides open and closed.
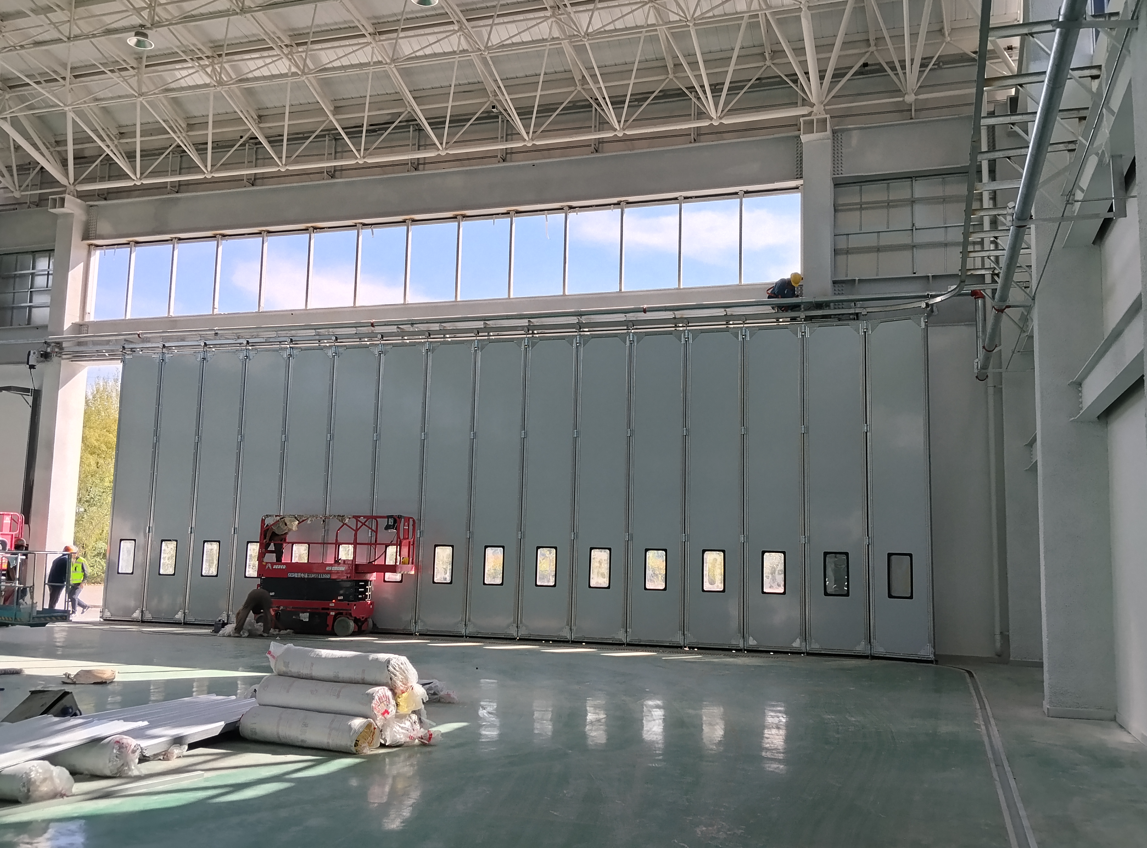
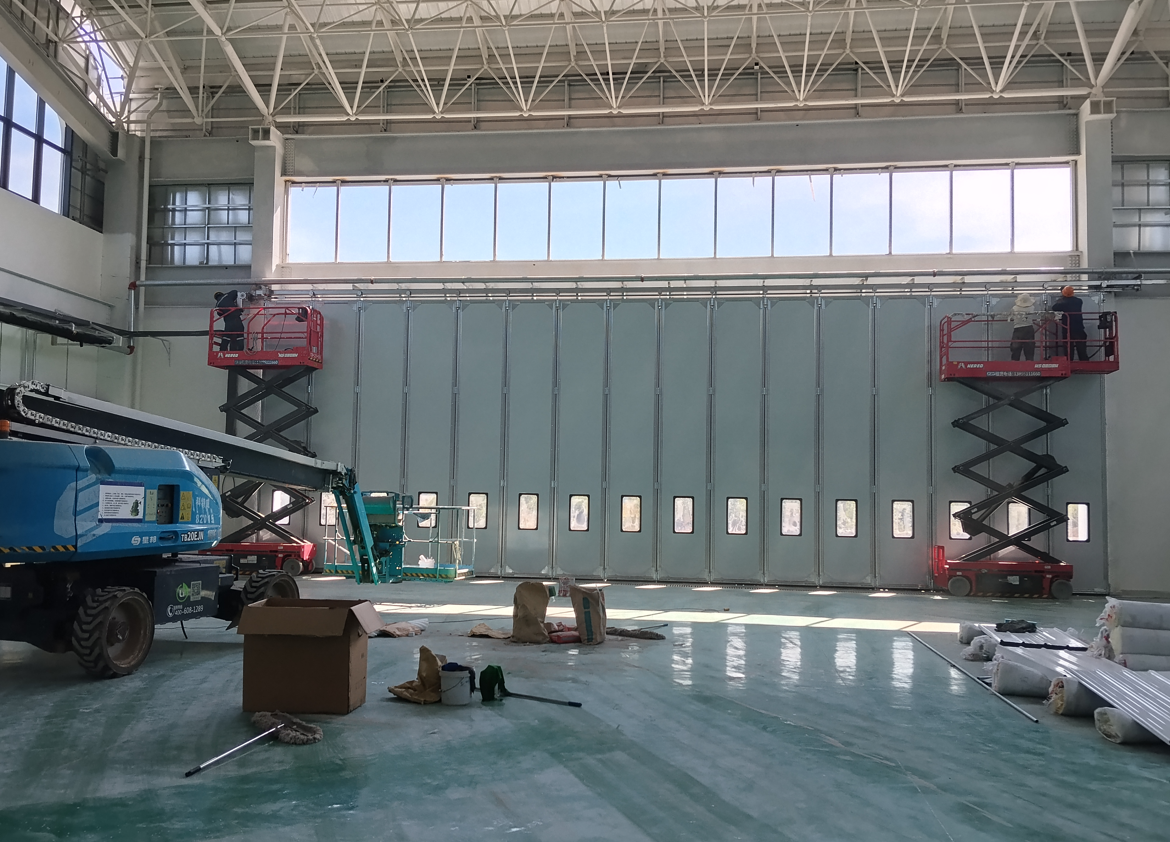
Why We Chose Side Sliding for This 18m × 6m Project
The project requirements were specific:
| Requirement | Detail |
|---|---|
| Door Opening | 18,000mm (W) × 6,000mm (H) |
| Building Constraint | Limited space above the door header |
| Operational Need | Full clear opening for large equipment access |
| Site Conditions | [Customize: e.g., coastal environment, high wind zone, etc.] |
| Installation | On-site installation by our engineering team |
Zero headroom penalty — The entire 6m height remained clear for passage.
18m clear width — The door slides entirely to the side, opening the full 18-meter span.
Structural independence — Because the door load travels through the bottom rail to the foundation, no additional steel reinforcement was needed in the building’s roof structure.
Weather sealing — Brush seals and EPDM gaskets along the panel edges and bottom rail ensure a tight seal against wind, rain, and dust.
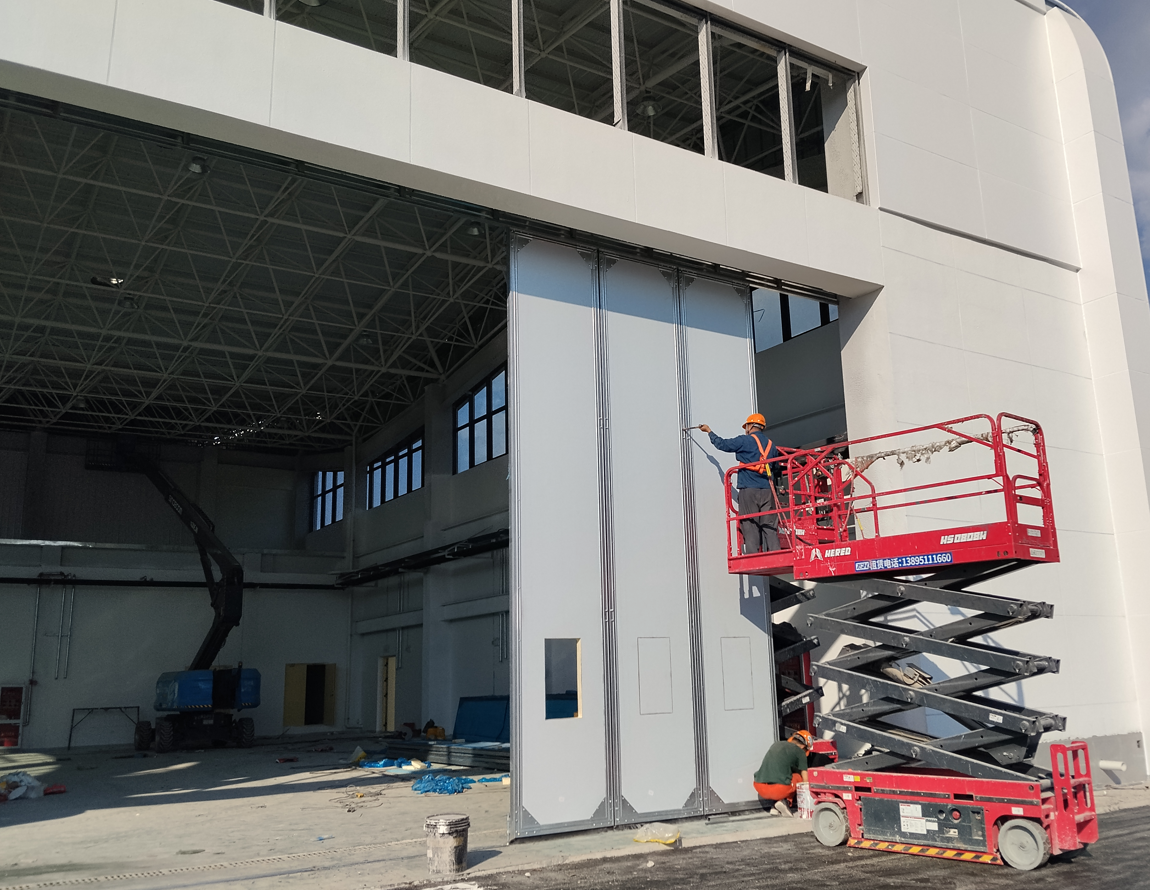
Custom Manufacturing: Every Door Built to Your Specifications
We do not manufacture generic, off-the-shelf hangar doors. Each side sliding door system is engineered from scratch based on your project‘s exact dimensions, structural conditions, and operational requirements.
Our custom manufacturing process covers:
1. Site Assessment and Engineering
We review your building drawings, measure the actual opening, evaluate the structural capacity of the walls and foundation, and assess environmental conditions such as wind load, snow load, and temperature range.
2. Custom Design and 3D Modeling
Using CAD and structural engineering software, we produce detailed design drawings and 3D visualizations. Wind load calculations and stress analysis are performed to ensure the door performs safely under your site‘s specific conditions.
3. In-House Manufacturing
Door panels, frames, tracks, and hardware are fabricated in our facility with strict quality control at every stage. Panel sizes are optimized for transport and on-site assembly.
4. Professional Installation
Our engineering team travels to your site to supervise or perform the complete installation — from foundation rail anchoring to final commissioning and operational testing. We provide installation guidance services for projects where local labor is involved.
Frequently Asked Questions
Q: Can a side sliding hangar door be used if I have absolutely no space above the door?
A: Yes. Bottom-rolling side sliding doors require virtually zero top headroom. The door panels travel horizontally along floor rails, and only top guide rollers need minimal clearance — typically 300–600mm depending on door height.
Q: What is the maximum width for a side sliding hangar door?
A: There is effectively no width limit. Side sliding systems can be designed for unlimited clear opening widths by adding more panels and extending the track and stacking zone along the side wall.
Q: How much side space is needed to stack the door when open?
A: The stacking zone requires approximately the door opening width plus 1,500mm of clearance along the side wall for the panels to rest when fully open. The exact requirement depends on panel configuration and track layout.
Q: Is a side sliding door suitable for high-wind areas?
A: Yes. Our doors are engineered with wind-load calculations specific to your site. The panels are constructed from galvanized steel with PU foam cores, and the bottom-rolling design distributes wind forces through the foundation rail, making them suitable for exposed locations.
Q: Can the door be automated?
A: Absolutely. We offer intelligent soft-start/soft-stop motorized drive systems that operate smoothly and quietly, with manual hand-crank backup for emergency use.
Get a Custom Quote for Your Hangar Door Project
If your building has limited headroom above the door opening, a side sliding hangar door may be the ideal solution. Share your opening dimensions, site conditions, and operational requirements with our engineering team, and we will provide a tailored design proposal and quotation.
Contact us today — tell us your door size (width × height), building type, and location, and we‘ll respond within 24 hours with a preliminary assessment and pricing.